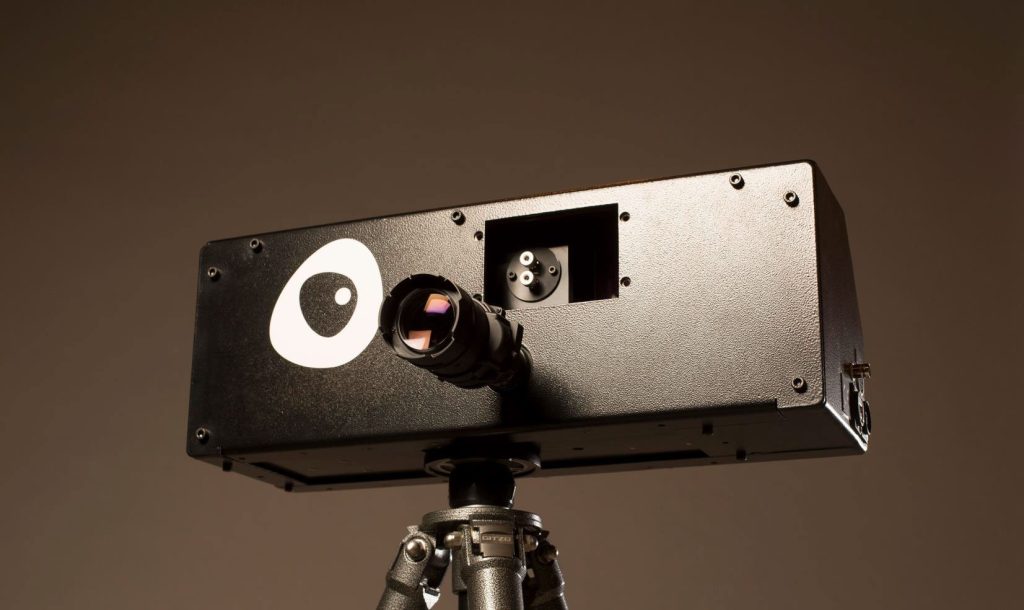
Core Technology
Full-field laser measurement for vibration, deformation and defect detection
Introduction
1. Full-field laser vibrometry
Optonor’s instruments are built on full-field laser vibrometry, a non-contact measurement technology that captures vibration across the entire visible surface of an object at once.
Instead of measuring one point at a time, full-field vibrometry provides a complete map of how the object behaves under excitation. This gives users immediate insight into vibration patterns, modal behavior, and structural response — making it easier to understand complex dynamics and evaluate performance with speed and precision.
Key benefits
- Full-field measurement across the entire imaged area
- Non-contact analysis with no influence on the object
- Real-time visualization of structural dynamics
- Faster and more intuitive insight than point-based methods
2. Real-time vibration mapping
When an object vibrates, the reflected laser light carries information about that motion. Optonor systems use this principle to produce real-time maps of vibration amplitude and phase over the measured surface.
Objects can be excited using a piezo actuator, loudspeaker, shaker, or built-in excitation source, depending on the application. The system measures the object’s response one frequency at a time and captures the resulting motion across the full field of view within a fraction of a second.
This makes it possible to study resonances, compare vibration modes, and evaluate performance quickly — without the need to define a manual measurement grid or apply extensive post-processing to reconstruct behavior.
What the technology provides
- Simultaneous amplitude and phase measurement
- High-speed full-field response capture
- Direct observation of modal behavior
- Surface and line animations for intuitive interpretation
3. Deformation mapping
In addition to vibration analysis, Optonor systems can measure semi-static deformation and deflection caused by loading conditions such as thermal stress, vacuum loading, or other applied forces.
The same full-field optical principle used for vibration measurement allows users to visualize how the object deforms across its surface in real time. This is especially valuable in applications where understanding stiffness, displacement, or structural response under load is critical.
By capturing complete deformation patterns rather than isolated point measurements, the technology provides a more complete understanding of how components and assemblies behave in real-world conditions.
Typical use cases
- Thermal loading analysis
- Vacuum-induced deformation studies
- Structural response validation
- Material and component characterization
4. Non-destructive testing (NDT)
Optonor’s core technologies also support non-destructive testing of composite and metallic structures. By combining full-field optical measurement with advanced vibration-based analysis, our systems help detect defects and irregularities without damaging the object under test.
Dynamic and static measurement approaches can both be used to reveal internal flaws, delamination, bonding issues, or structural inconsistencies. A patented frequency scan method allows vibration data to be extracted across all measured frequencies, significantly improving the probability of defect detection.
This makes Optonor technology highly valuable for quality assurance, validation, failure analysis, and R&D in demanding engineering environments.
NDT advantages
- Detect internal defects without physical contact
- Suitable for composite and metallic components
- Improved defect visibility through frequency-based analysis
- Higher probability of detection through advanced scanning algorithms
5. From macro structures to MEMS
One of the strengths of Optonor’s technology platform is its scalability. The same core measurement principles can be applied across a wide range of object sizes and application environments.
For larger structures and components, VibroMap and ShearMap provide full-field analysis of vibration, deformation, and defect behavior. For microscopic structures, MEMSMap is designed for high-resolution measurements on samples ranging from sub-millimeter scale to a few millimeters in size.
This enables a unified measurement approach across everything from aerospace and industrial components to MEMS devices, quartz crystals, transducers, and other microstructures.
Typical application areas
- Aerospace and defense structures
- Composite and metallic components
- MEMS and microstructures
- Quartz crystals and transducers
- R&D, validation, and failure analysis
6. High-frequency performance
Optonor systems are designed for demanding dynamic measurement applications where both speed and frequency range matter.
Standard frequency capability extends up to 25 MHz, with high-frequency options available up to several hundred MHz. This enables precise analysis of both low-frequency structural response and high-frequency dynamic behavior in advanced devices and components.
For microscopic applications, MEMSMap provides measurements in x, y, and z directions, allowing users to observe the full three-dimensional dynamic behavior of the sample.
Performance highlights
- Standard frequency range up to 25 MHz
- High-frequency options up to 250 MHz
- 3D measurement capability for MEMS and microstructures
- High spatial resolution for detailed dynamic analysis
Why full-field matters
Traditional point-based measurement techniques can provide valuable data, but they often require long setup times, predefined measurement grids, and extensive post-processing to reconstruct the full behavior of an object.
Optonor’s full-field approach removes many of these limitations. By measuring all visible points simultaneously, the system reveals how the structure behaves as a whole — not just at selected locations. This improves speed, simplifies interpretation, and makes it easier to identify critical behavior patterns, defect signatures, and unexpected structural responses.
For engineers and researchers, this means a faster path from measurement to understanding.
Technology advantages at a glance
Real-time insight
Capture vibration and deformation as they happen.
Full-field measurement
See the complete structural response across the measured surface.
Non-contact operation
Analyze delicate or complex objects without influencing their behavior.
Broad application range
Measure everything from large structures to MEMS-scale devices.
Advanced defect detection
Support non-destructive testing with enhanced probability of detection.
High-frequency capability
Characterize dynamic behavior from low-frequency response to several hundred MHz.
Measure what Moves. Reveal what matters.
Explore our Instruments
MicroMap:
3D Microstructure Vibrometer
Specialized for micro‑mechanical and MEMS devices, the MicroMap can measure out-of-plane and in-plane vibrations even on shiny surfaces. This is the only instrument in the world that can record the 3D vibrations of quartz crystals.
- High‑frequency measurements up to 250 MHz
- Sub‑micron spatial resolution
- Full‑field 3D visualization
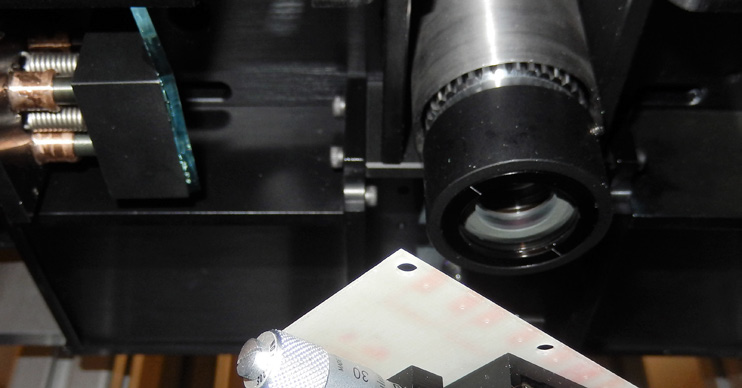
VibroMap:
Full‑Field Laser Vibrometer
A complete laboratory system for real‑time vibration measurement of transducers, mechanical structures, composites and components of any kind. Its versatility means that it can also be used with thermal and vacuum loading.
- Full‑field real-time mode shapes
- High‑frequency measurements up to 25 MHz
- Also applicable for NDT purposes
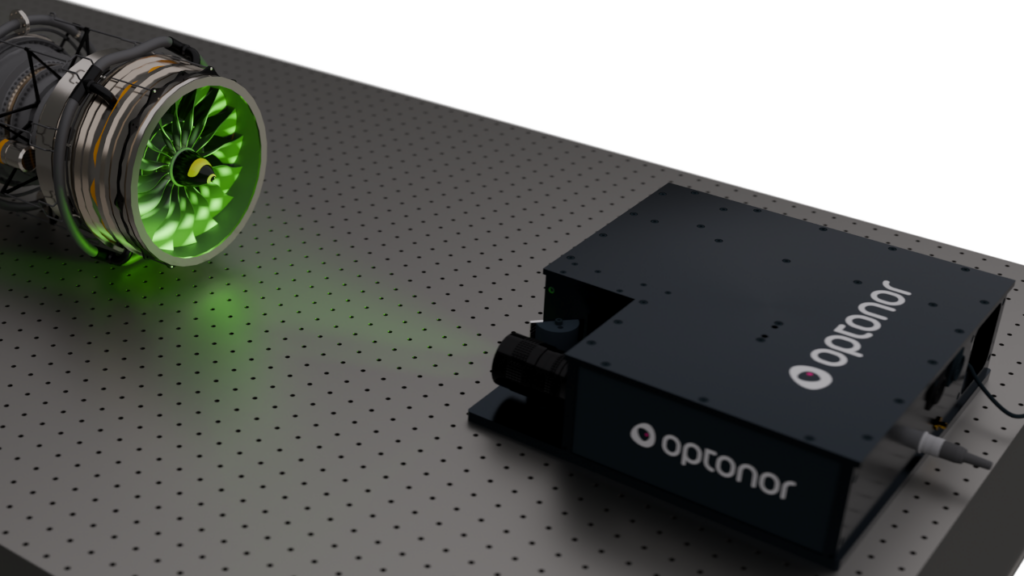
ShearMap:
High Resolution Shearography
- Full‑field and real-time
- High probability of detection (PoD)
- 100 times more sensitive than traditional shearography with much less excitation needed
Explore ShearMap →